


Construction doesn’t look the way it did ten years ago. Walk onto any major project today a hospital tower, airport expansion, or high rise development and you’ll see something different happening behind the scenes. The drawings aren’t just drawings anymore. They’re digital environments.
That shift is where Plumbing BIM comes in.
Plumbing Building Information Modeling has moved from being a nice extra to something many contractors and consultants now consider essential. When projects become tighter, denser, and more technical, 2D drafting simply can’t keep up. Plumbing systems are too interconnected. Too space sensitive. Too expensive to fix once installed.
This guide walks through what plumbing BIM really is, how it works, and why it’s reshaping modern construction workflows.
What Plumbing BIM Actually Means
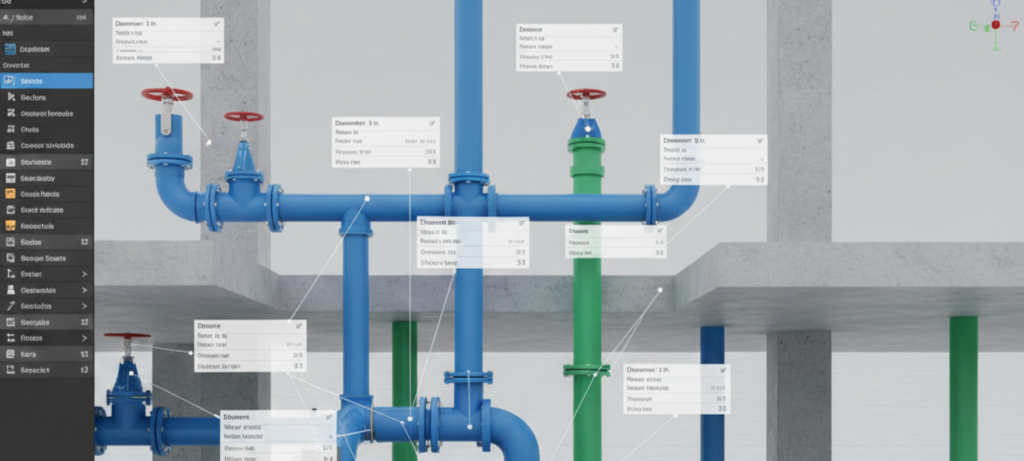
Plumbing BIM is the creation of a detailed 3D digital model of a building’s plumbing systems using intelligent modeling software. But that description only scratches the surface.
Unlike traditional CAD drawings that show lines and symbols, BIM models contain data embedded inside every element. A pipe in a BIM model isn’t just a line it carries information about material, diameter, pressure rating, slope, manufacturer, and more.
That intelligence changes everything.
Plumbing BIM Typically Includes Modeling Of
Domestic hot and cold water systems
Sanitary drainage networks
Vent systems
Stormwater drainage
Medical gas piping
Specialized waste systems
Coordination with fire protection and other MEP trades
Instead of each discipline working separately, plumbing is modeled within a shared digital space alongside structural, HVAC, and electrical systems. Everyone sees the same building not separate interpretations of it.
Why Traditional 2D Drafting Falls Short
On small residential jobs, 2D drawings may still be sufficient. But in large commercial projects, systems compete aggressively for space.
Ducts run through ceilings. Cable trays stack above corridors. Structural beams cut through service zones. If plumbing is designed in isolation, conflicts are inevitable.
In a 2D workflow, many of those clashes only become obvious once installation begins. By then, changes are expensive. Delays ripple outward. Budgets suffer.
BIM shifts that discovery phase forward. Problems show up digitally long before anyone picks up a wrench.
Intelligent Modeling More Than Just Geometry
One of the defining features of plumbing BIM is embedded information.
Each Modeled Component Can Store
Material specifications
Pipe diameter and wall thickness
Flow capacity
Pressure requirements
Manufacturer data
Installation parameters
This allows engineers to extract schedules, calculate loads, and generate accurate quantity takeoffs directly from the model.
Instead of updating multiple drawings manually after a design change, the model updates automatically. That consistency reduces errors and saves hours of coordination time.
Clash Detection and Multidisciplinary Coordination

Modern projects pack mechanical, electrical, plumbing, and structural systems into tight spaces. Even a minor overlap can create major site complications.
Using coordination software such as Autodesk Navisworks, teams overlay models from all trades to identify physical conflicts before construction begins.
The Benefits Are Immediate
Fewer site surprises
Less field rework
Reduced material waste
Better schedule control
Resolving conflicts digitally is significantly cheaper than correcting them in the field.
This coordinated approach mirrors how centralized digital systems streamline information in other industries. For example, platforms like Big Island Thieves depend on unified digital structures to distribute information efficiently. BIM works similarly centralizing project data so teams operate from the same source of truth.
Systems Typically Modeled in Plumbing BIM
Plumbing BIM goes far beyond simple water supply piping.
Depending on the Facility Modeling May Include
Cold and hot water distribution
Sanitary drainage and vent stacks
Rainwater systems
Grease waste networks
Medical gas lines
Compressed air systems
Laboratory specialty piping
Hospitals and laboratories, in particular, benefit greatly from BIM due to their high system density and strict compliance requirements.
Standard Deliverables in Plumbing BIM Projects
Professional plumbing BIM services usually provide
Fully coordinated 3D models
Isometric drawings
Spool drawings for prefabrication
Fabrication level documentation
Construction ready shop drawings
Quantity takeoffs and BOQs
Because quantities are extracted directly from the model, material estimates tend to be far more reliable than manual calculations.
Core Benefits of Plumbing BIM
Higher Accuracy
Three dimensional visualization makes routing clearer. Designers can optimize pipe paths, maintain slopes accurately, and avoid unnecessary bends.
Errors that might go unnoticed in flat drawings become visible instantly in 3D.
Better Collaboration
Architects, structural engineers, MEP designers, contractors, and fabricators work from a shared model rather than isolated drawings.
This connected workflow reduces misunderstandings and shortens decision cycles.
Digital collaboration is transforming construction in much the same way online platforms have transformed content delivery. Just as Wcofun relies on structured digital distribution, construction now relies on structured model based coordination.
Faster Design Changes
When adjustments are required and they always are BIM updates propagate throughout plans, sections, and schedules automatically.
No redrawing multiple sheets. No inconsistent revisions.
Improved Resource Management
Because quantity takeoffs are derived directly from the model, contractors can order materials more precisely.
This reduces
Overstocking
Budget overruns
Material waste
Accurate data supports better financial forecasting.
Common Software Used in Plumbing BIM
Several platforms dominate plumbing modeling workflows.
Autodesk Revit
Revit integrates architectural, structural, and MEP modeling within one environment. It’s widely considered the industry standard for BIM based plumbing design.
Autodesk Navisworks
Used primarily for clash detection and interdisciplinary coordination.
BIM Object Libraries
Engineers often use manufacturer provided digital components from sources such as
BIMobject
ARCAT
Bimstore
These libraries provide ready made 3D families for drains, valves, fixtures, traps, and other plumbing components. Using manufacturer specific models improves realism and coordination accuracy.
Plumbing BIM vs CAD
It’s common to hear people compare BIM with CAD. They are not the same.
CAD focuses on drafting. It produces drawings.
BIM focuses on modeling. It produces data rich building systems.
In CAD, every view must be updated manually after a revision.
In BIM, changes automatically reflect across the entire model.
That difference dramatically improves efficiency on large projects.
Industry Applications
Plumbing BIM is now widely used in
Hospitals
Airports
Data centers
High rise residential towers
Industrial facilities
Large commercial developments
As project size increases, coordination complexity increases. BIM becomes not just helpful but necessary.
Growing Demand for BIM Professionals
With many governments mandating BIM for public infrastructure projects, demand for skilled professionals continues to rise.
Common Roles Include
Plumbing BIM modeler
MEP BIM coordinator
BIM engineer
BIM manager
Search trends show growing interest in training, certifications, and job opportunities in this space. The shift isn’t temporary it reflects a long term digital transition.
Prefabrication and BIM
One of the strongest advantages of plumbing BIM is its support for prefabrication.
Using detailed spool drawings generated directly from the model, contractors can preassemble pipe sections off site.
This Leads To
Faster on site installation
Reduced labor congestion
Improved quality control
Better safety conditions
Prefabrication becomes practical only when models are accurate. BIM makes that accuracy possible.
The Broader Digital Shift in Construction
Construction is experiencing its own version of digital transformation. Industries across the board have moved toward centralized, data driven systems. Construction is simply catching up.
Where once projects relied heavily on reactive problem solving, they now prioritize proactive coordination.
Instead of fixing clashes in the field, teams resolve them on screen.
Instead of estimating materials manually, they extract quantities from intelligent models.
Instead of isolated drawings, they work from shared digital ecosystems.
That shift represents more than software adoption. It represents a mindset change.
Final Thoughts
Plumbing BIM has evolved from a specialized tool into a core component of modern construction workflows.
By combining intelligent 3D modeling, embedded data, clash detection, and prefabrication support, it enables projects to run more smoothly from concept through installation.
The advantages are clear
Stronger coordination
Reduced site rework
Faster approvals
Better cost control
Lower material waste
With platforms like Autodesk Revit and Autodesk Navisworks shaping the workflow and content libraries such as BIMobject and ARCAT supporting detailed modeling plumbing professionals are building smarter than ever before.
As projects grow more complex and timelines tighten, data driven coordination will continue to define successful construction. Plumbing BIM isn’t just about modeling pipes. It’s about delivering buildings that work efficiently, safely, and predictably.


